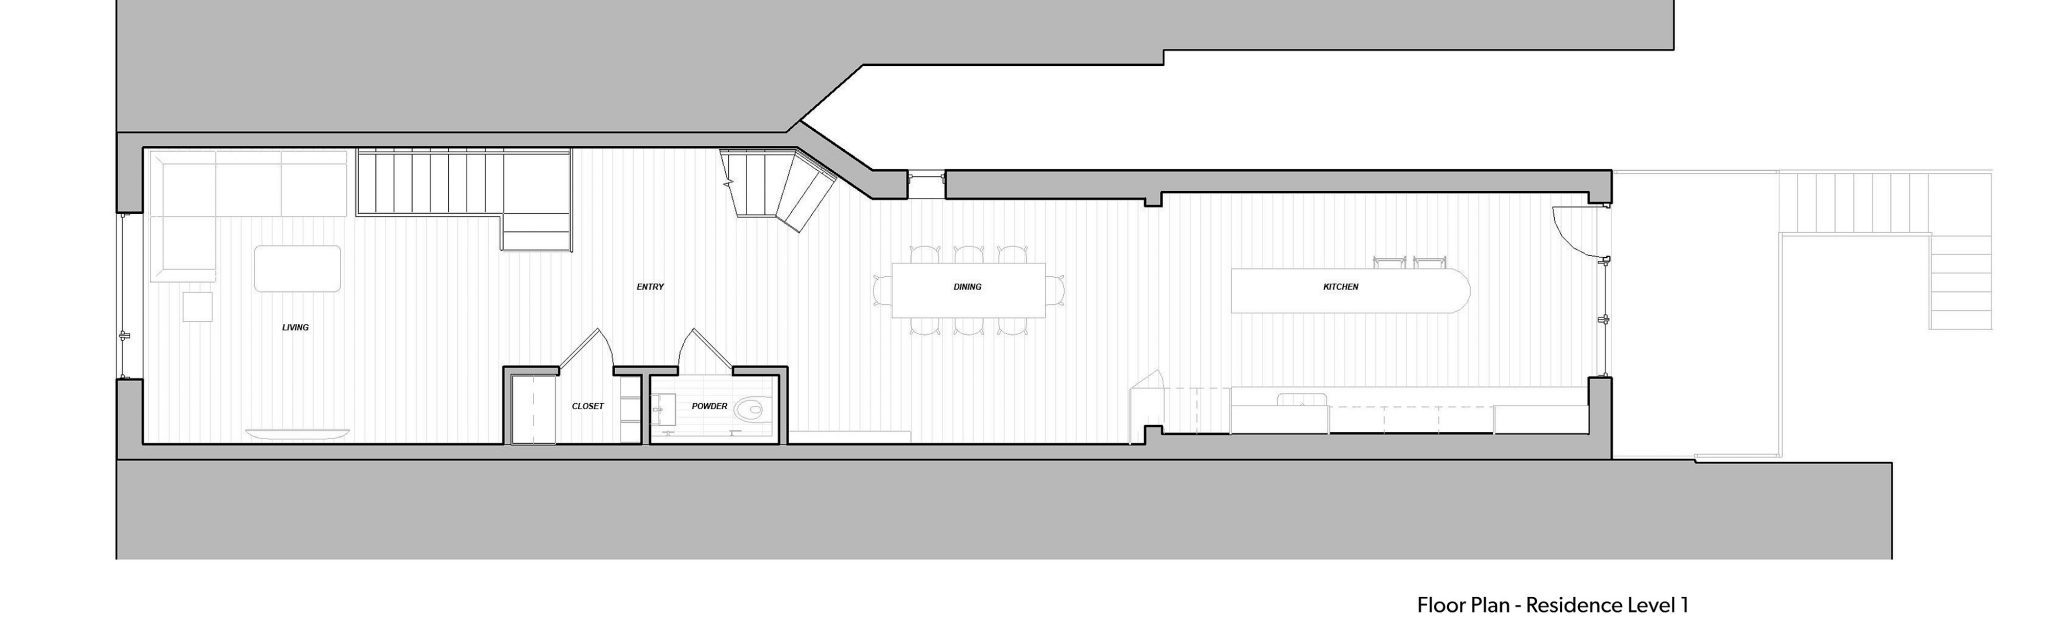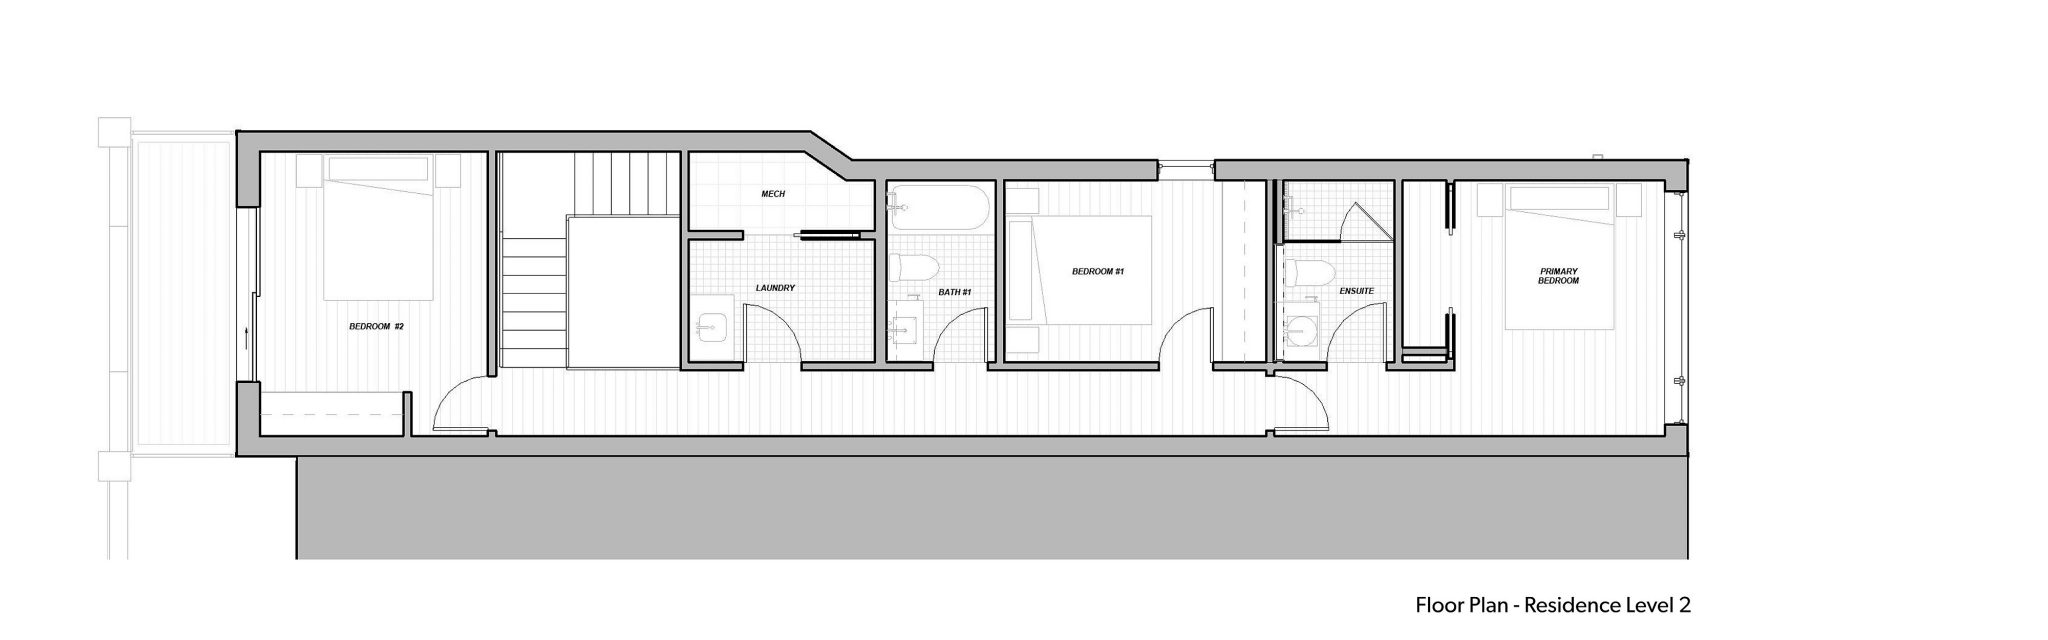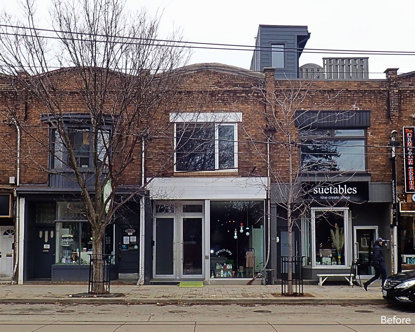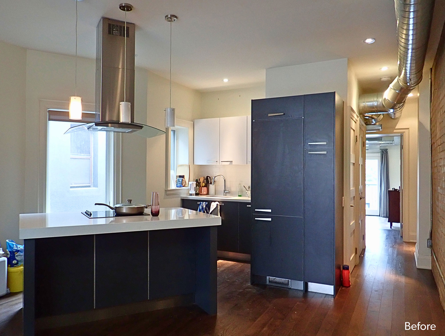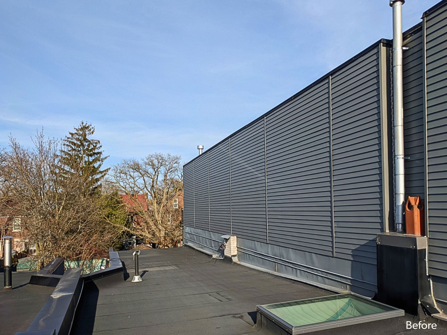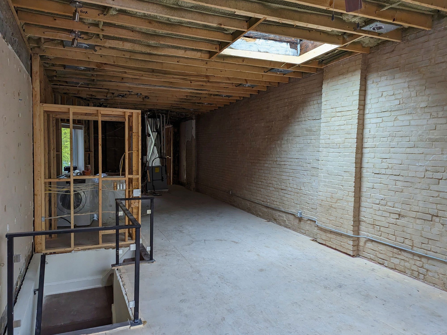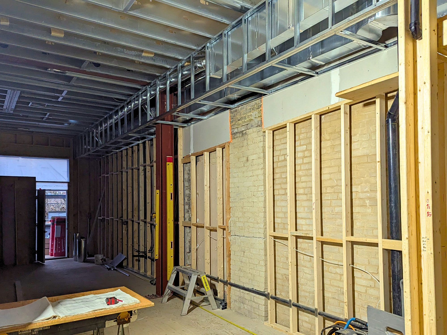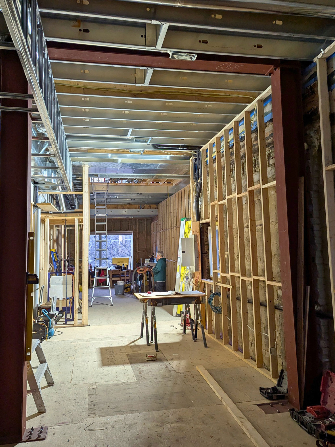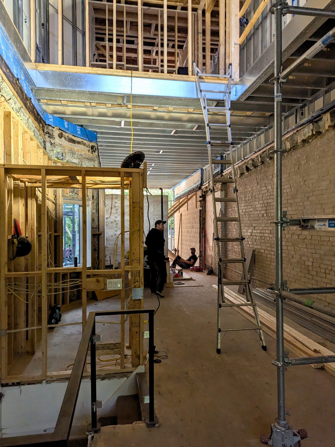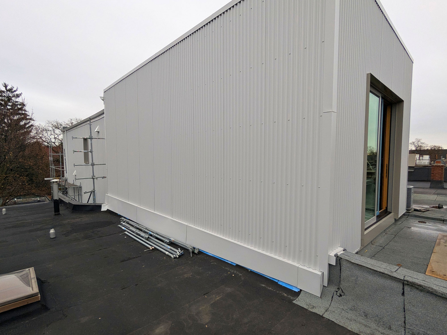
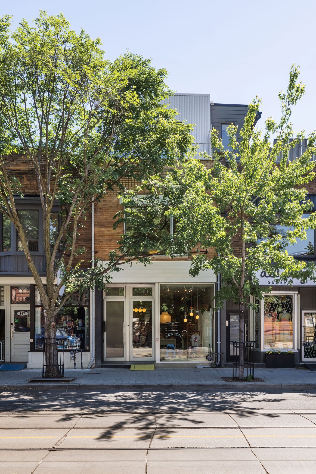
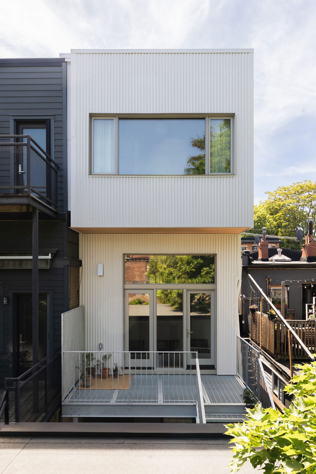
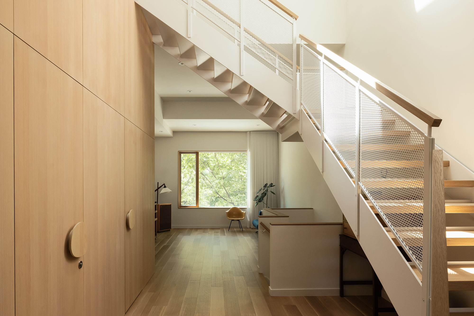
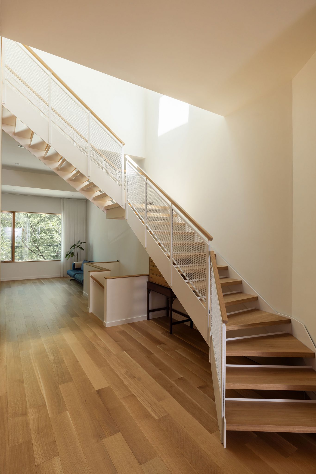
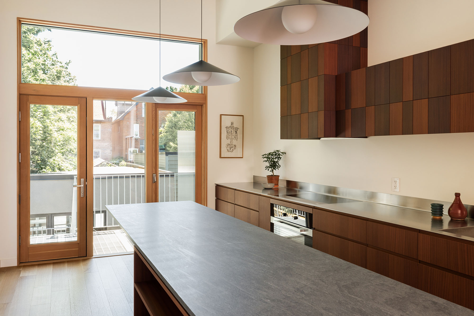
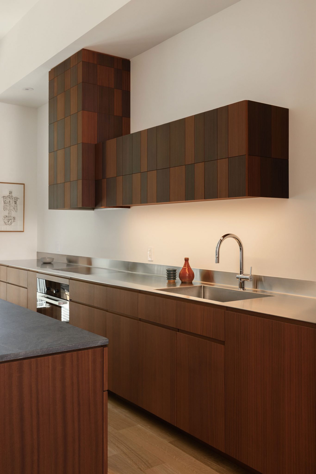
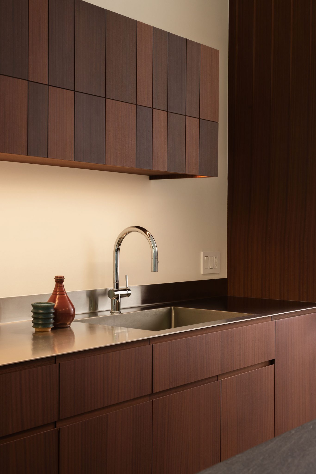
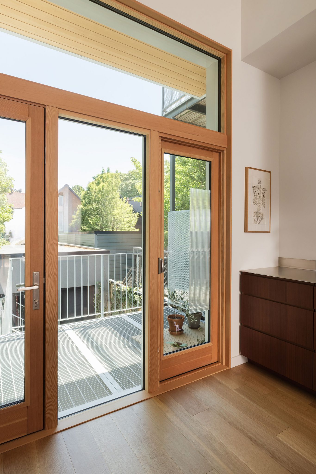
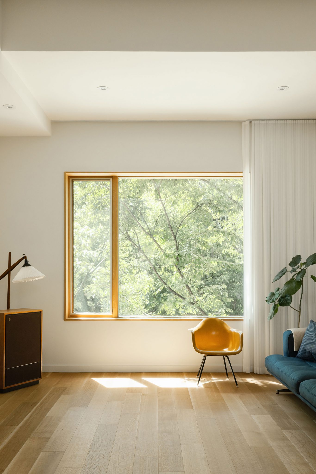
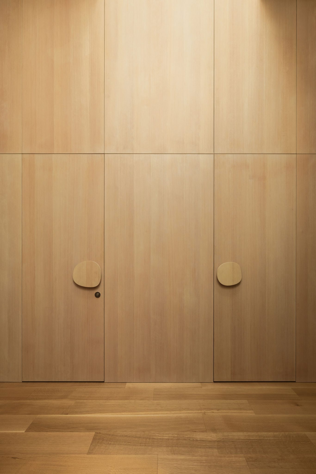
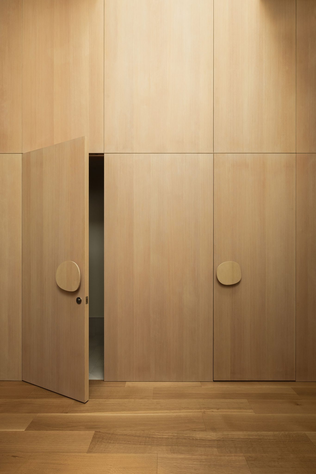
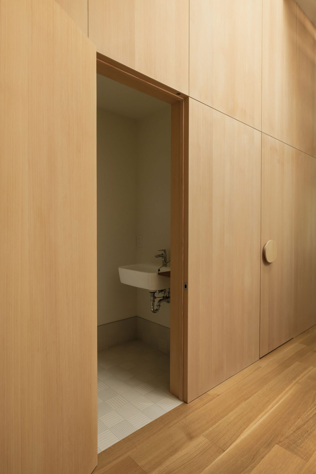
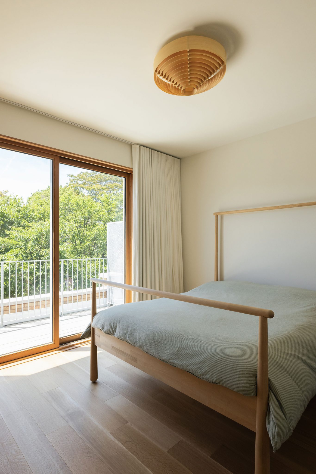
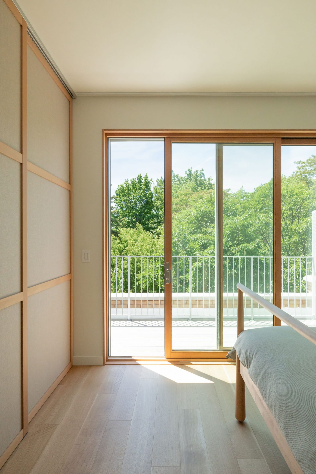
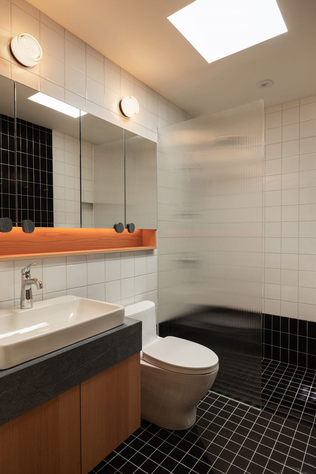
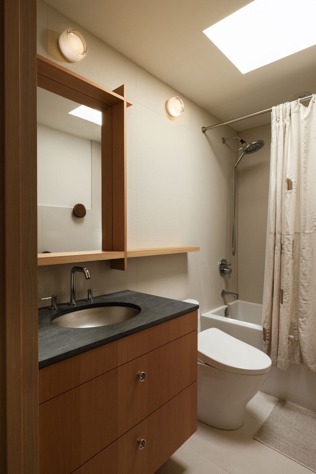
Peach Boy Residence is a renovation and addition above a storefront on Toronto’s Roncesvalles Avenue. Our clients own Peach Boy, the children’s shop on the ground floor, but the apartment above was too small for a family home. The renovation reworked that apartment as the main floor of a new two-storey residence, and the addition created an entirely new floor as the upper level.
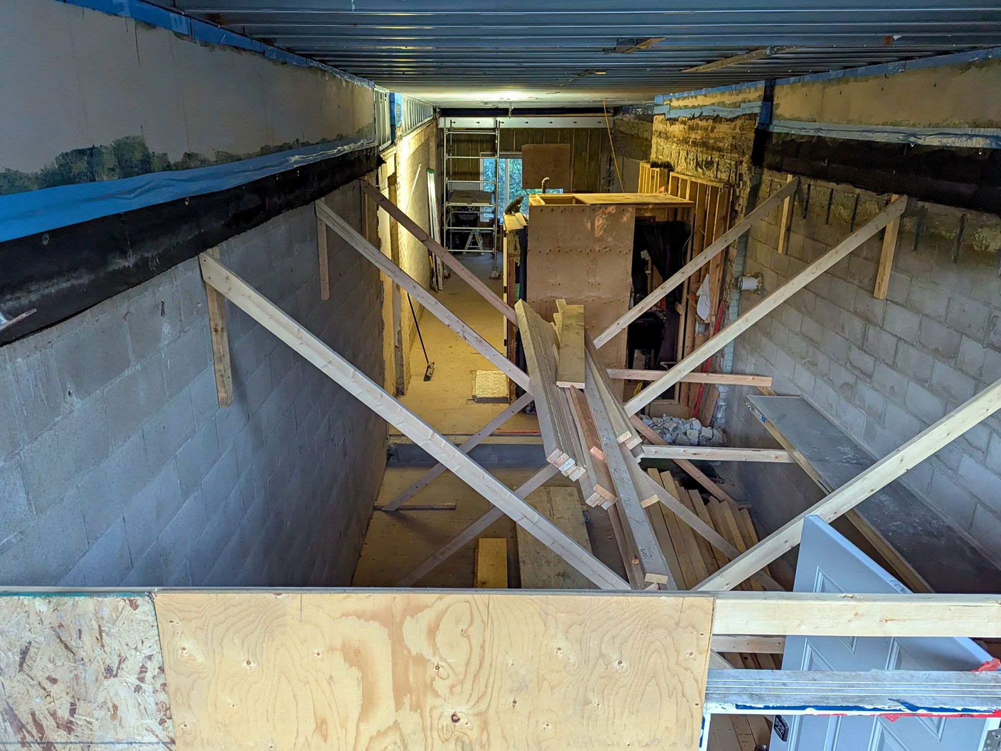

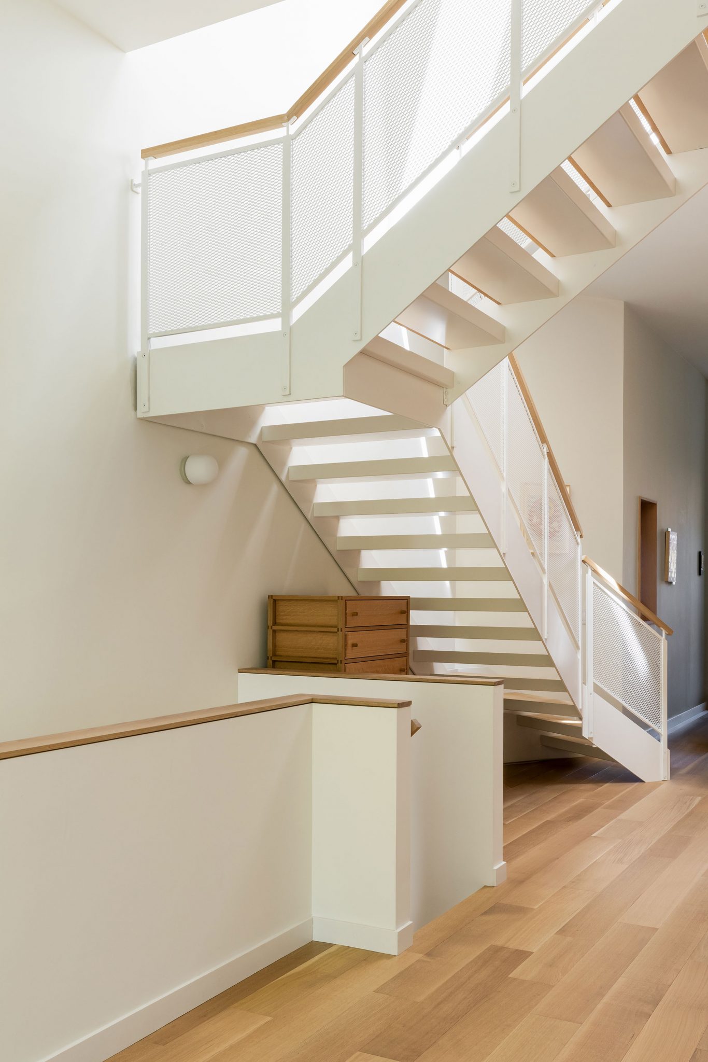
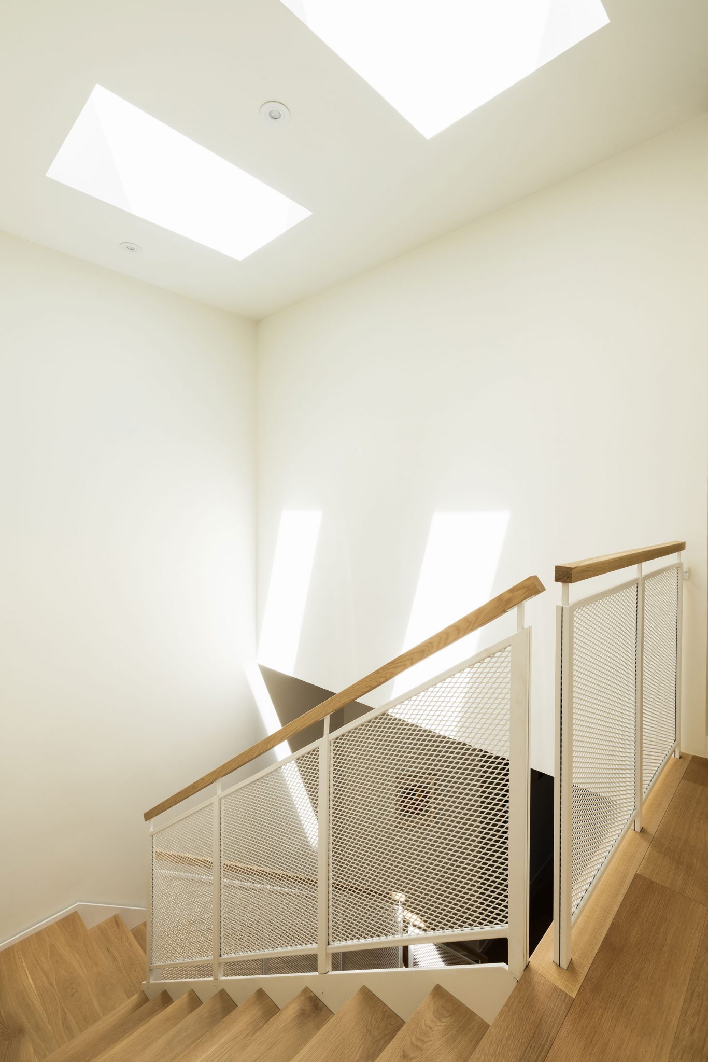
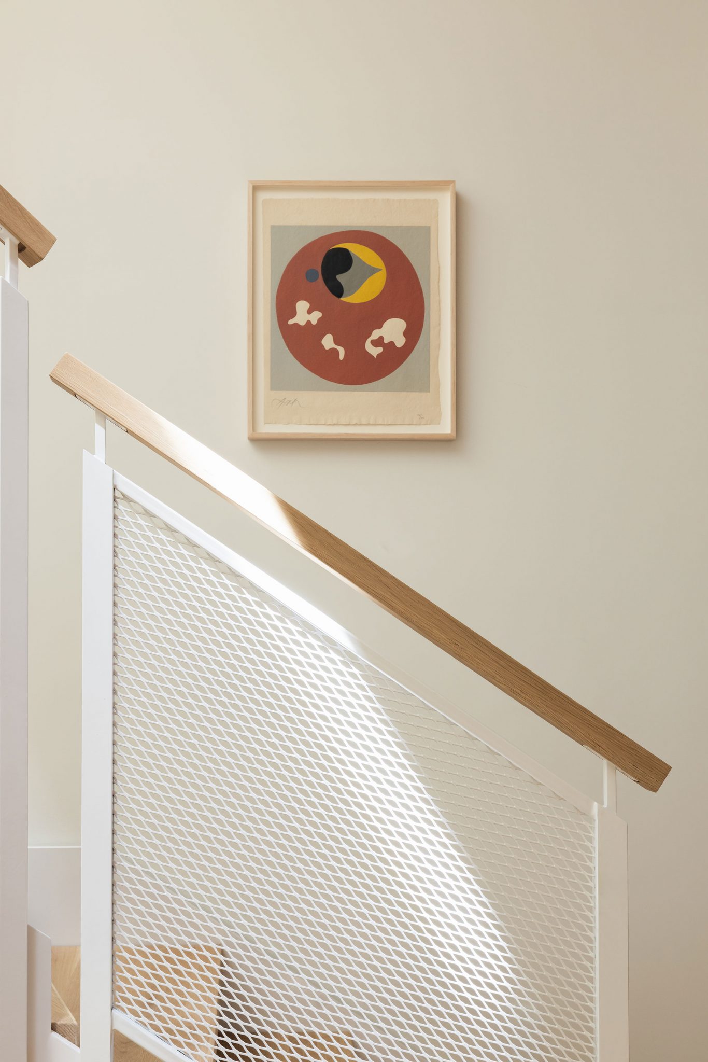
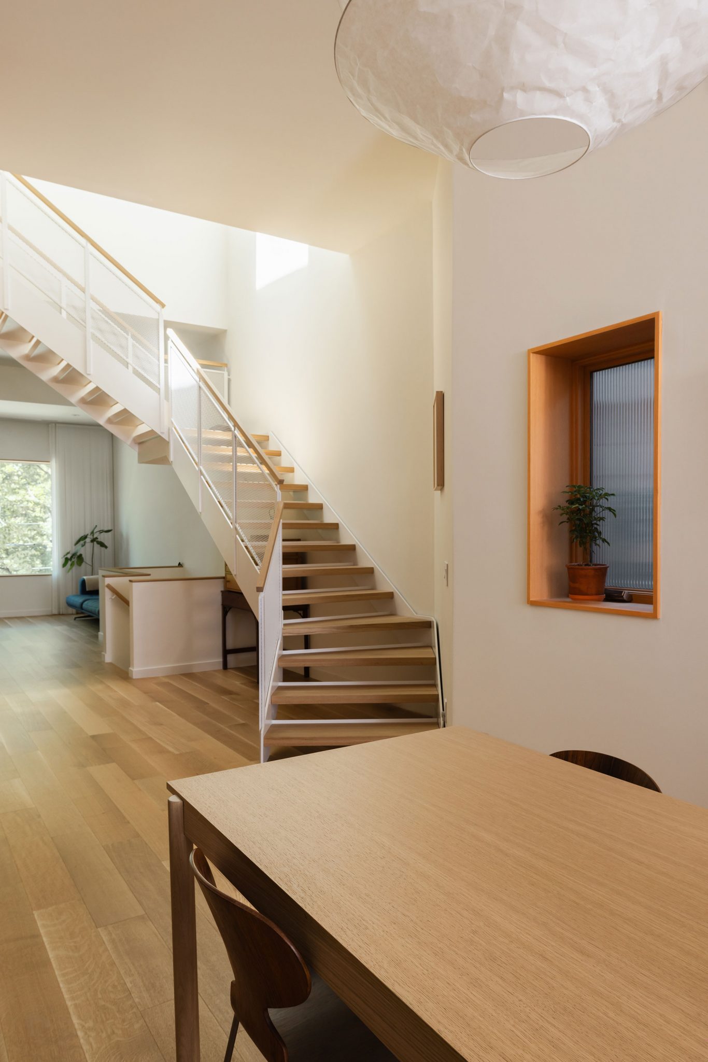
To bring light and flow to the narrow floor plan, the main event is an airy, skylight-filled staircase with open risers and perforated metal railings. The result is a warm, serene family home with front and rear decks, sitting just above the vibrant main-street atmosphere of the neighbourhood.
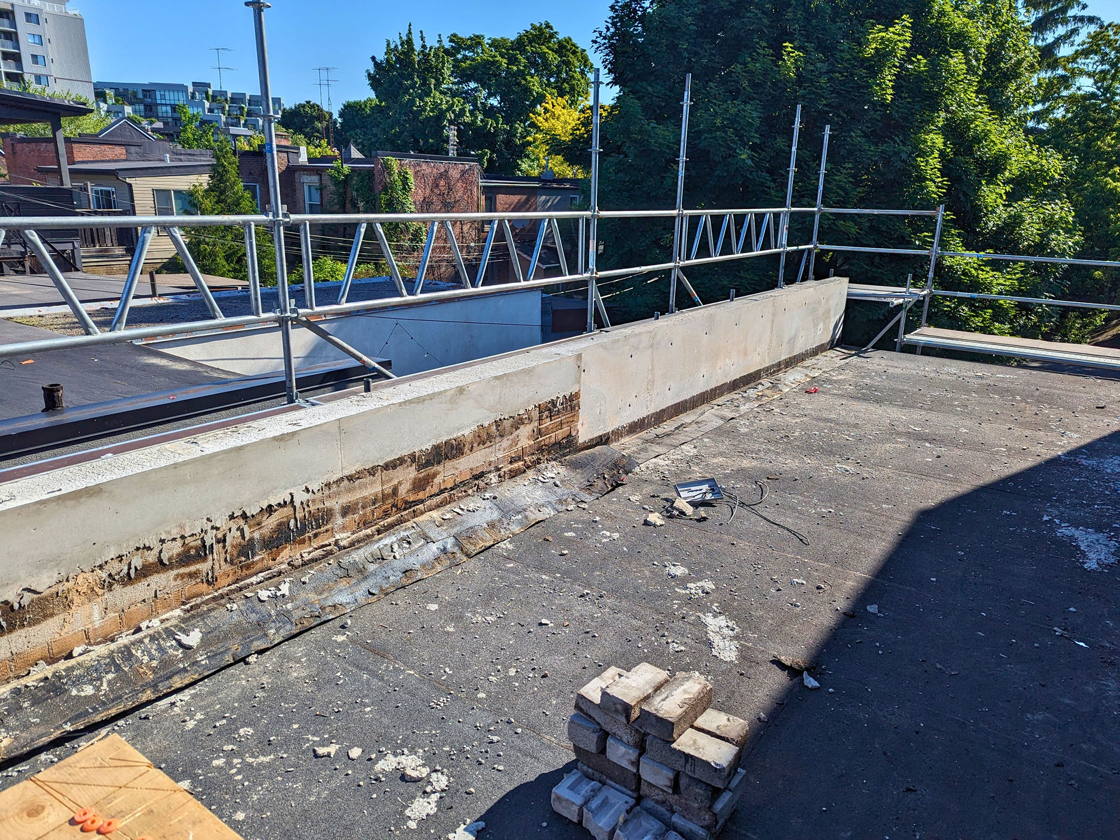
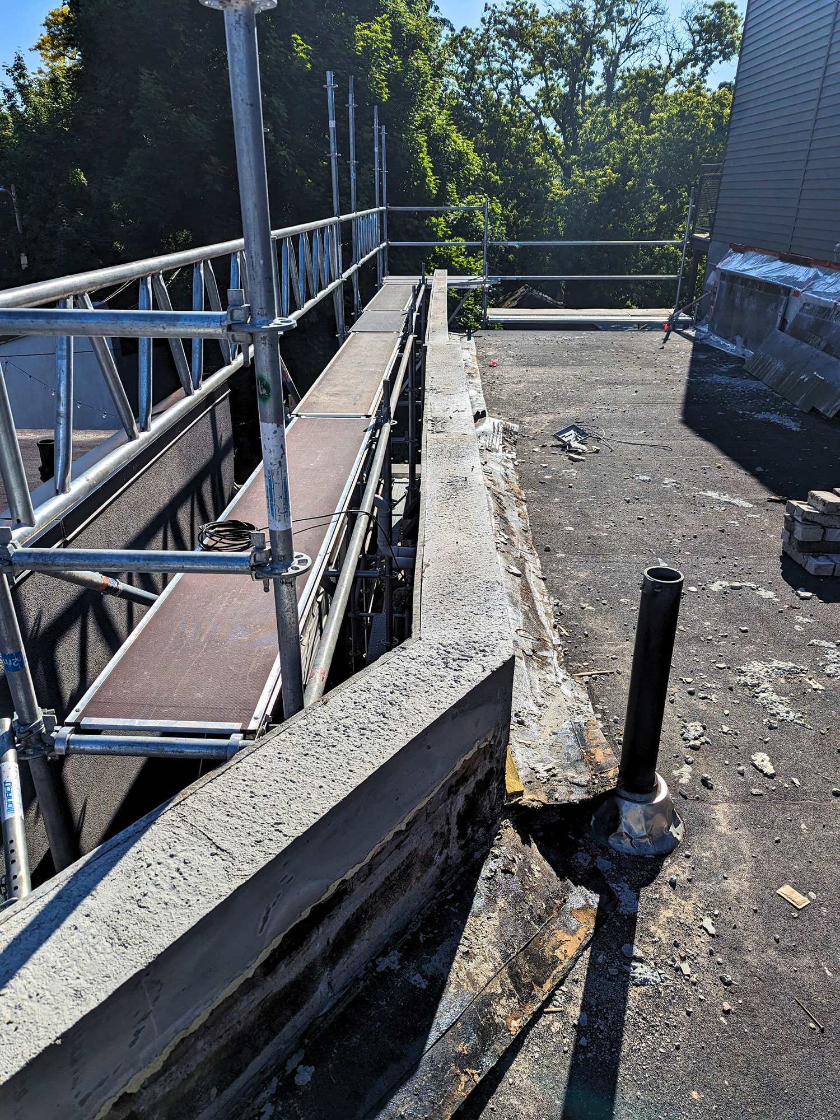
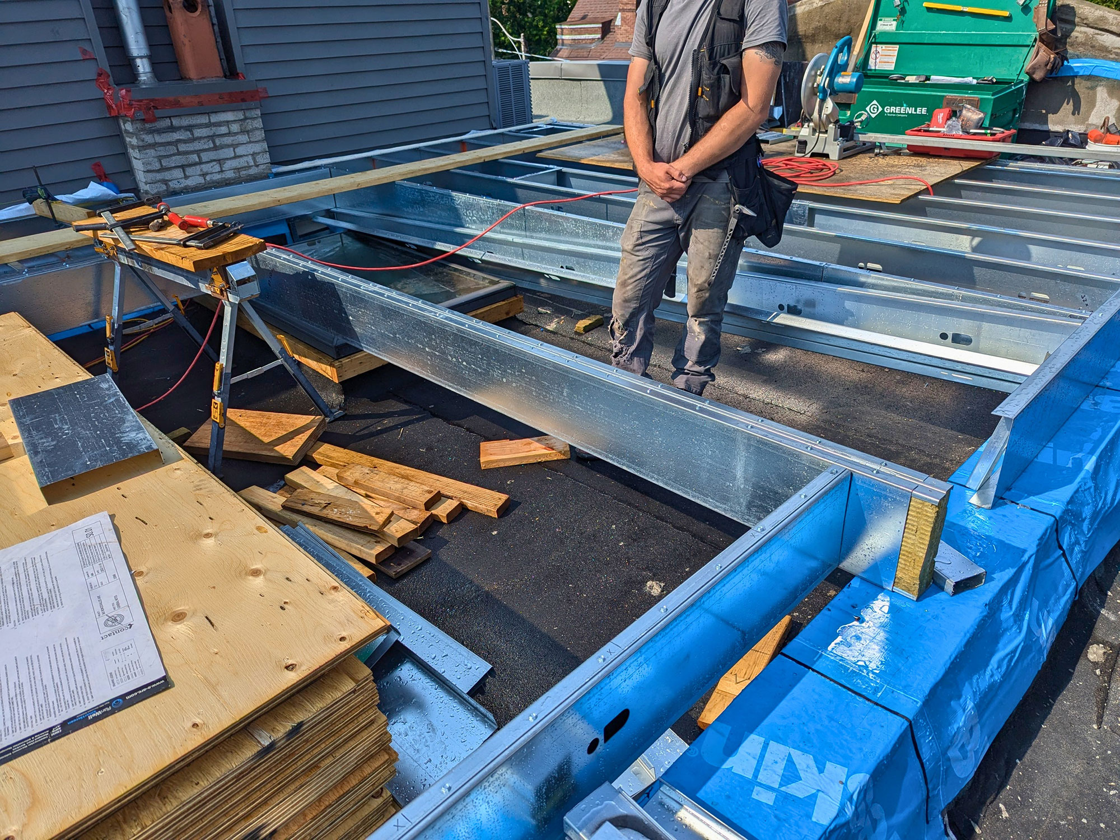
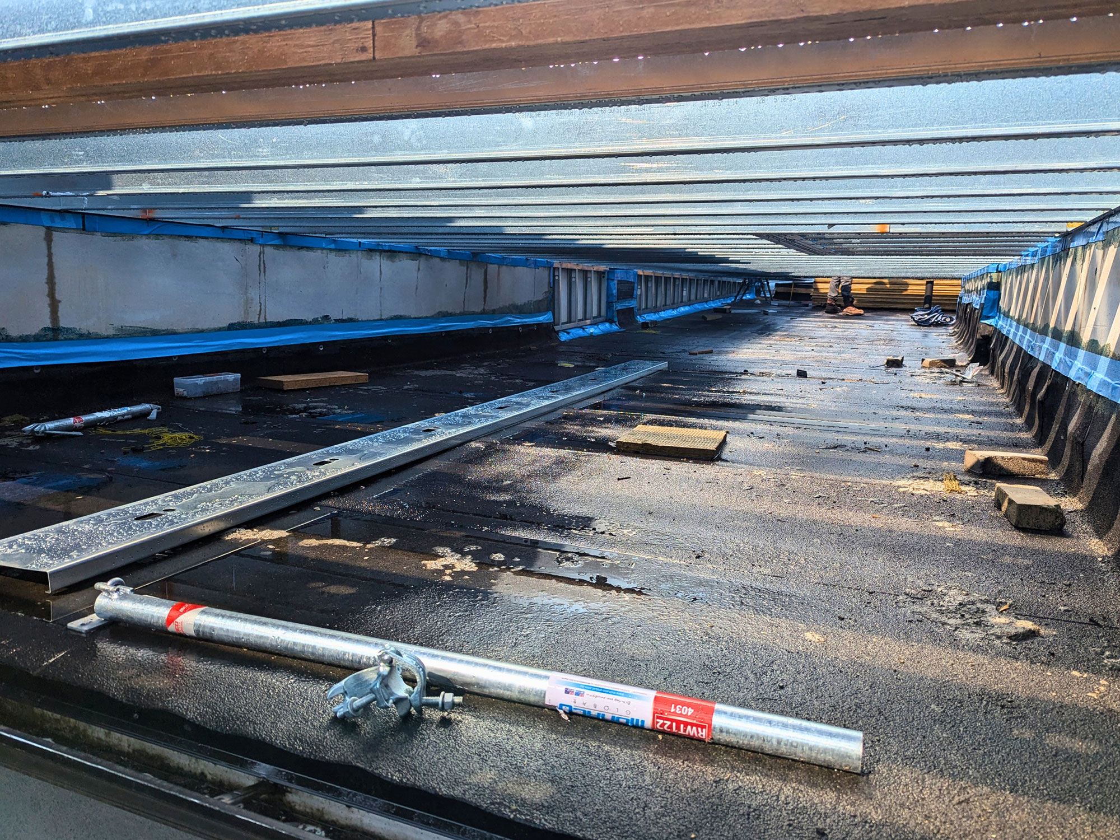
The addition was built over the existing roof, so the store below stayed open and dry for the entire build. Only afterward was the old roof removed, connecting the two levels of the new home.