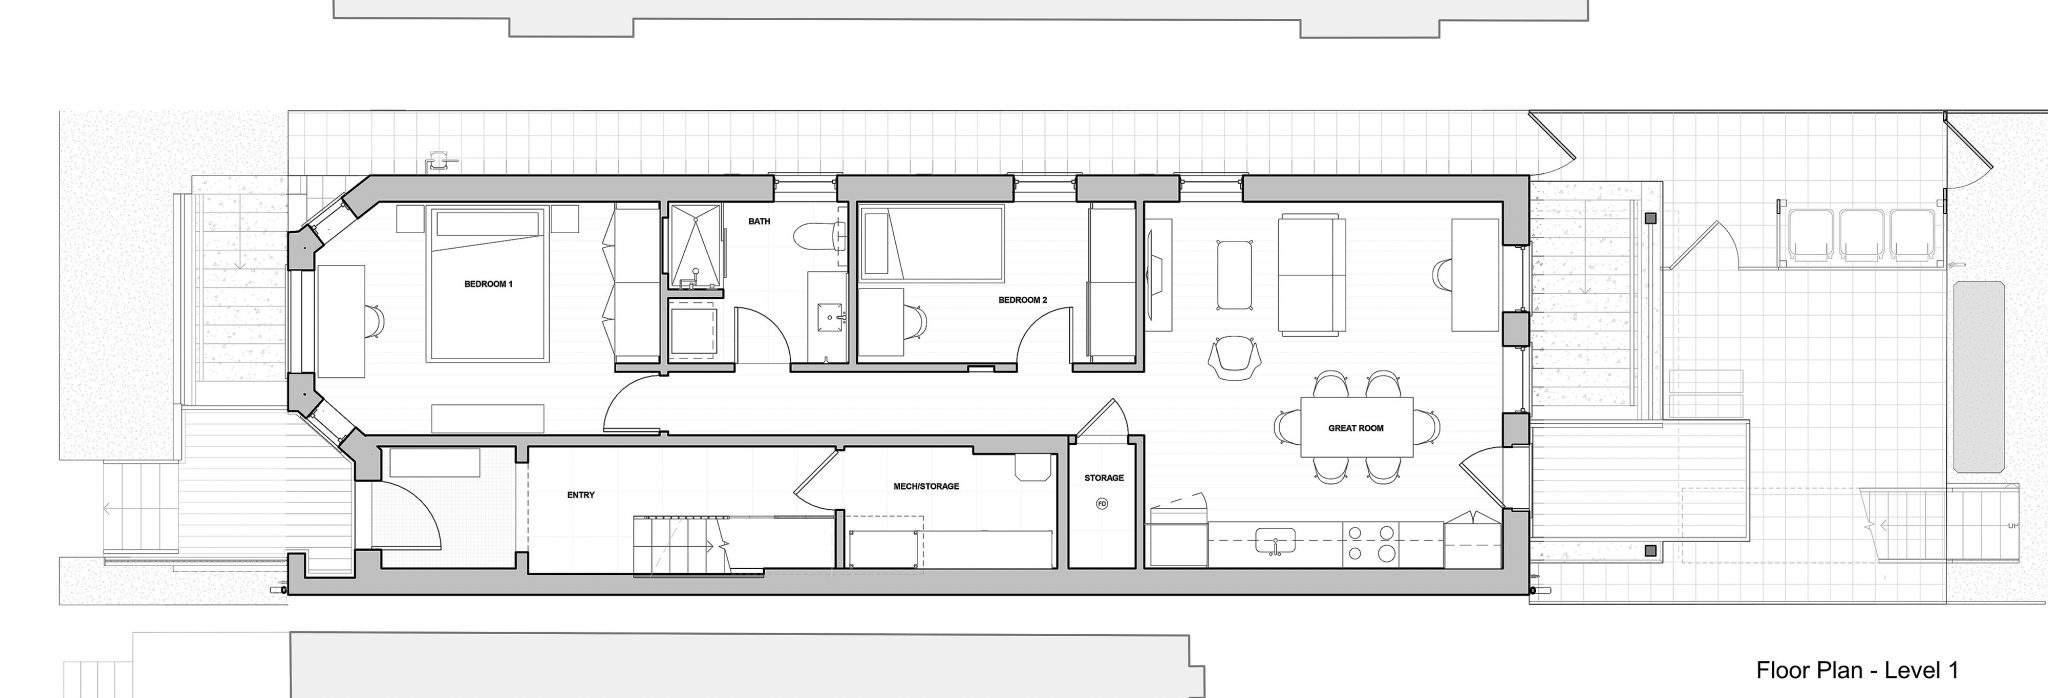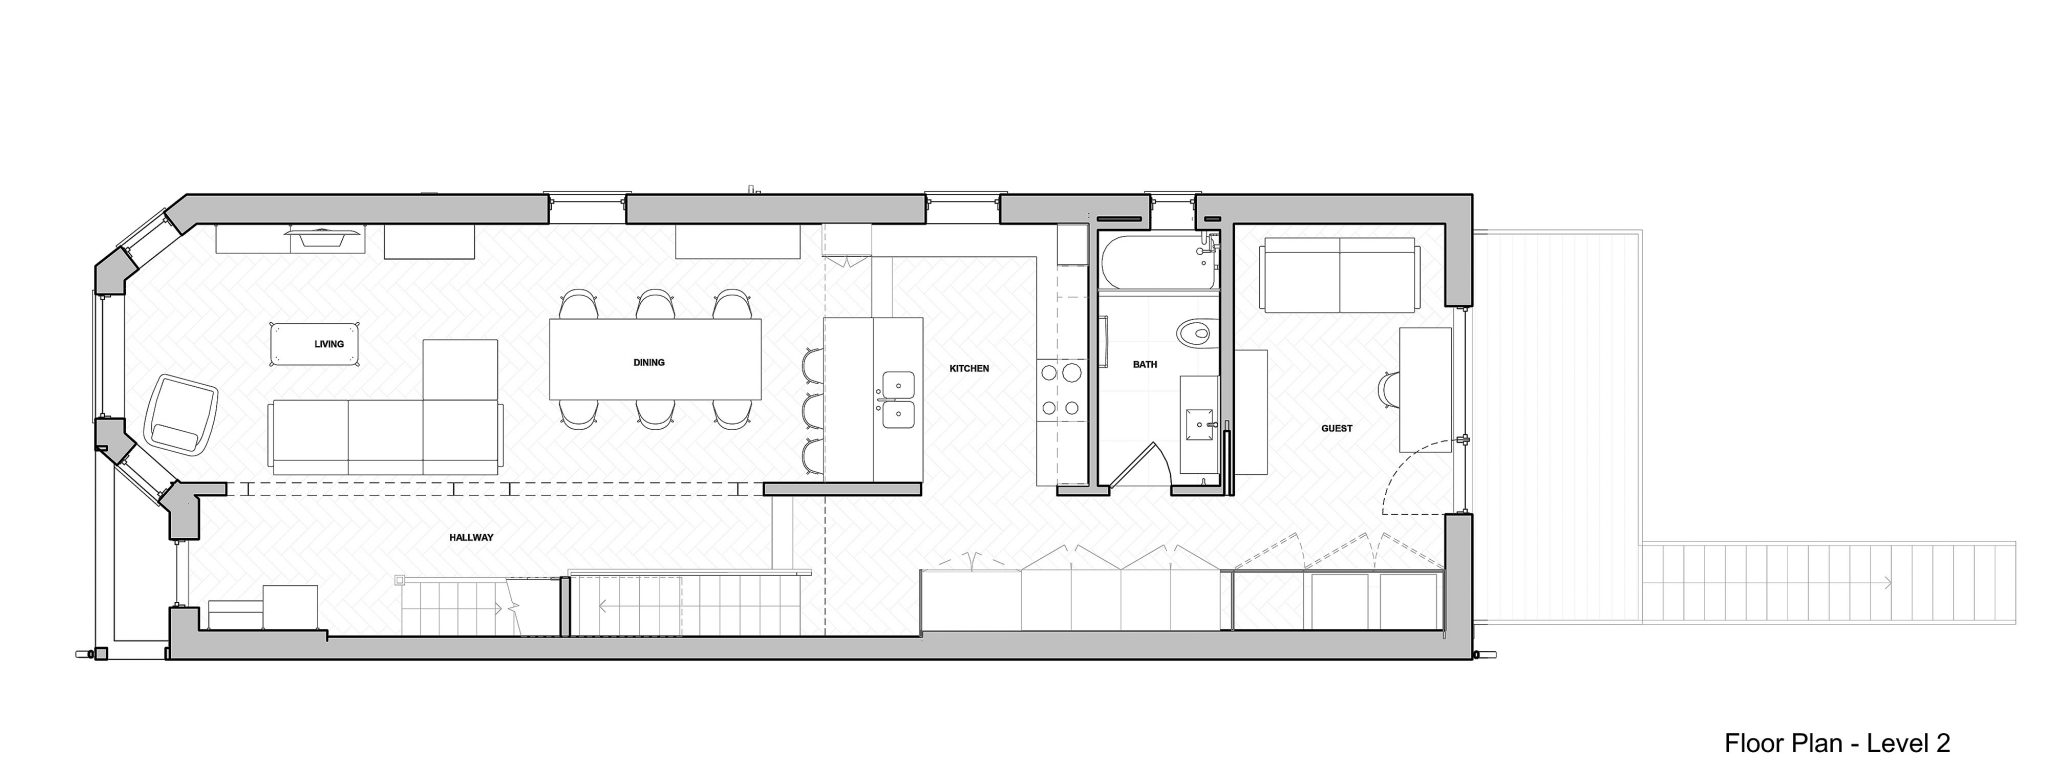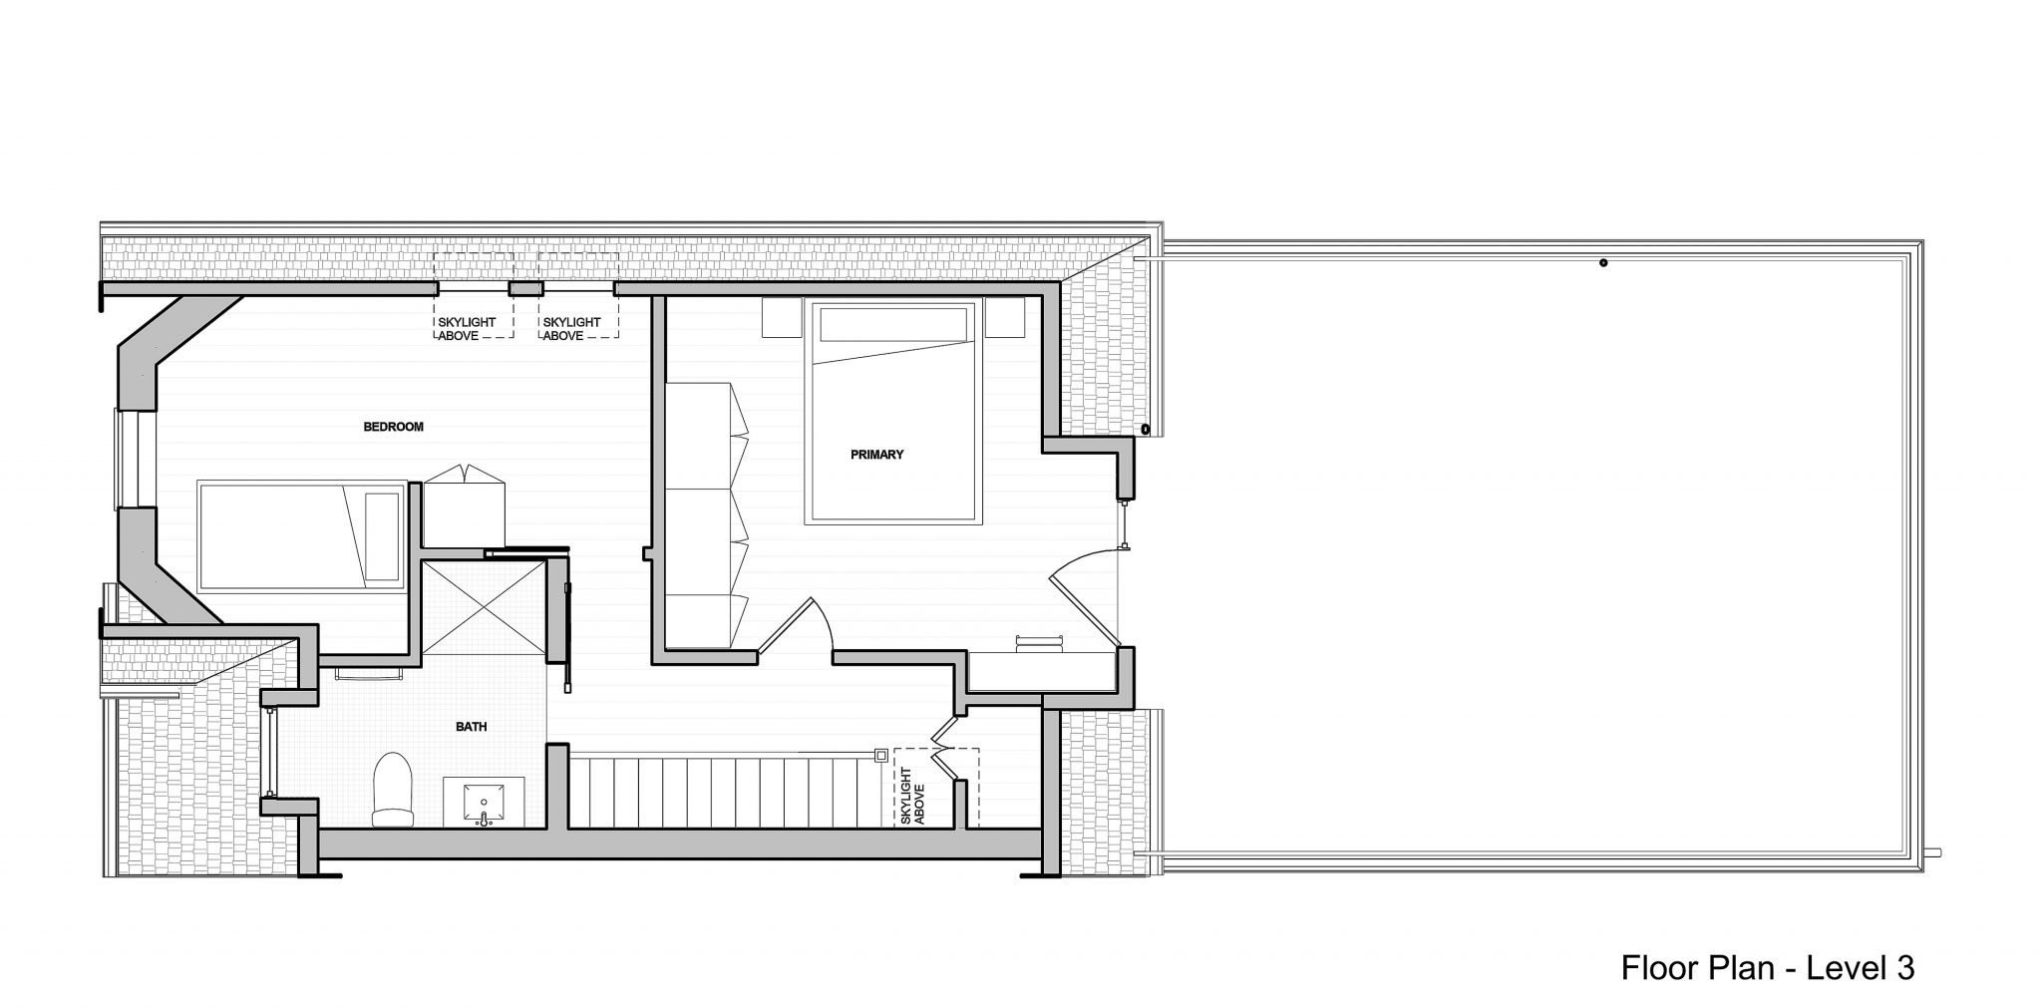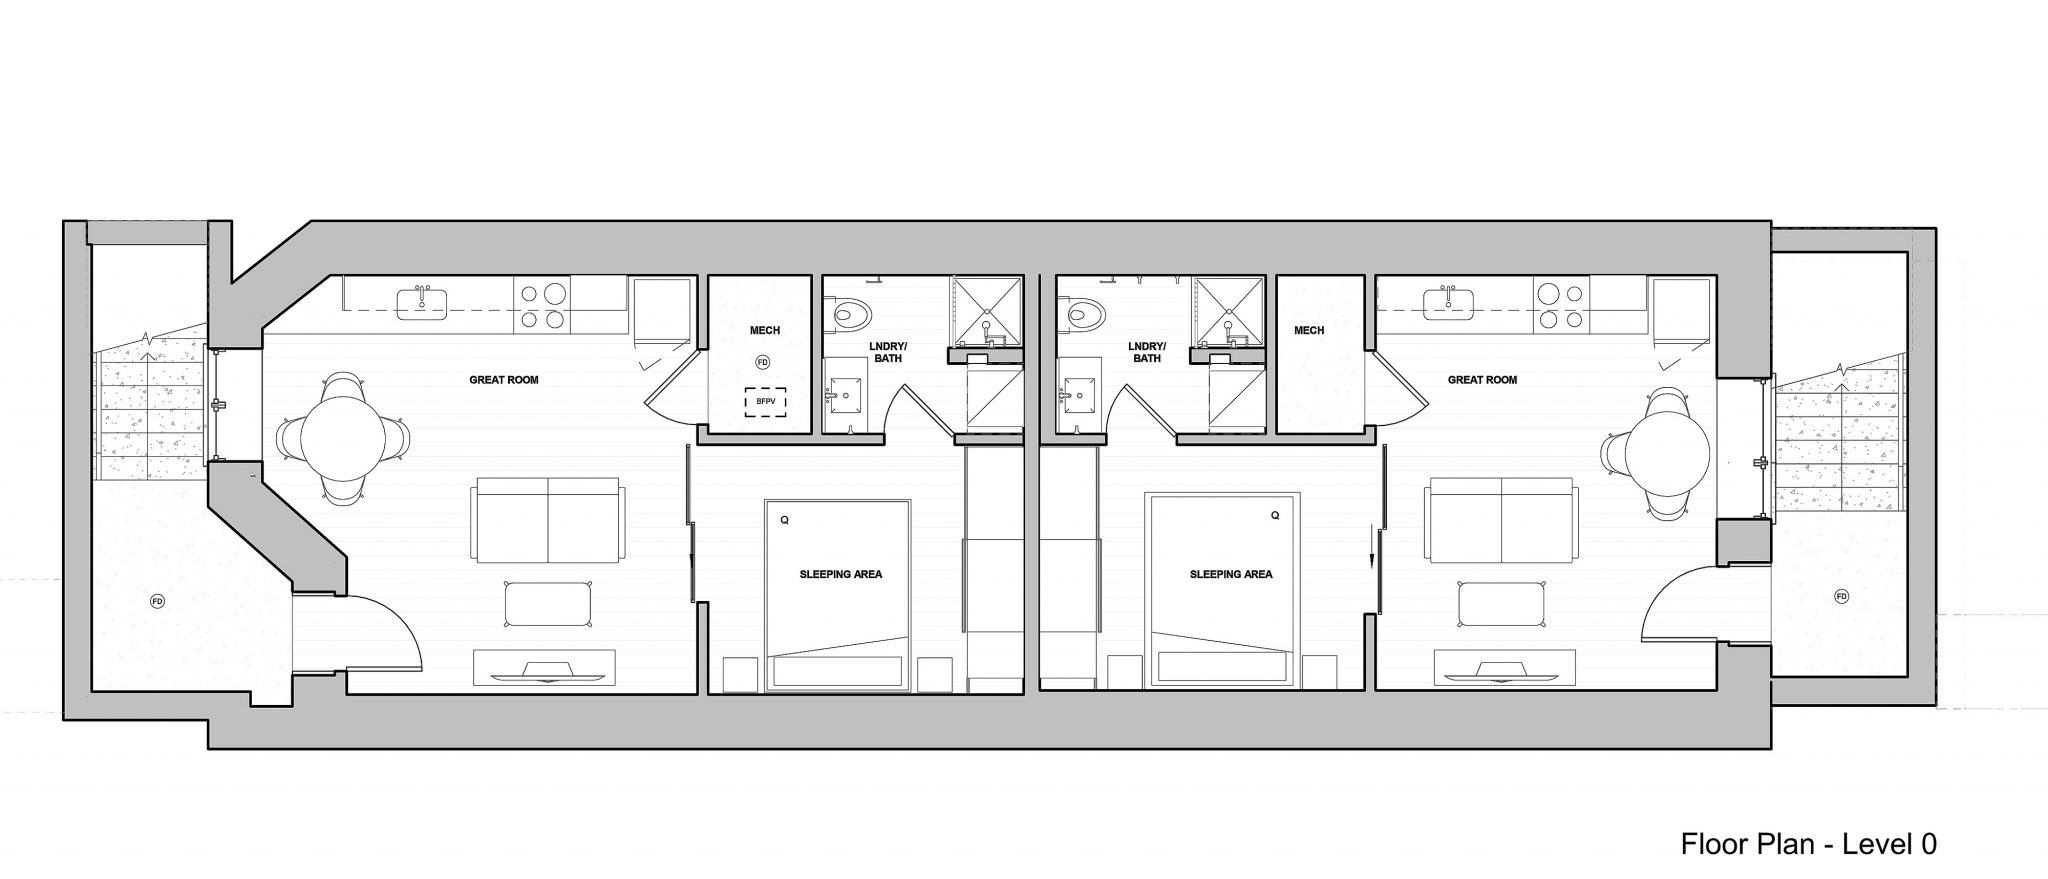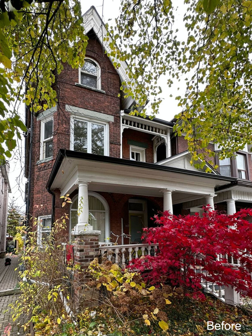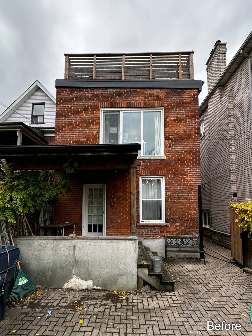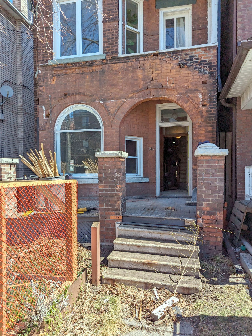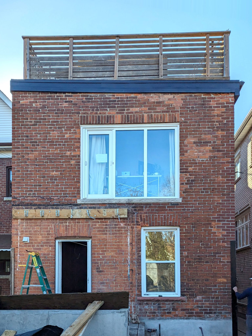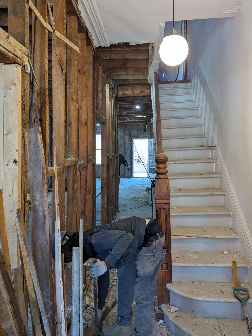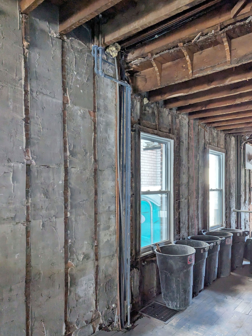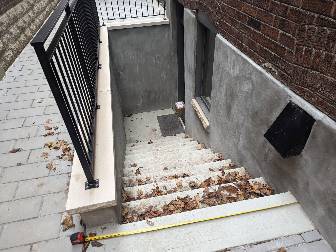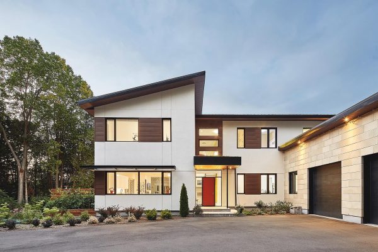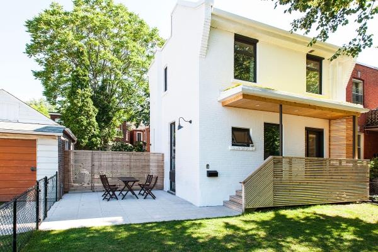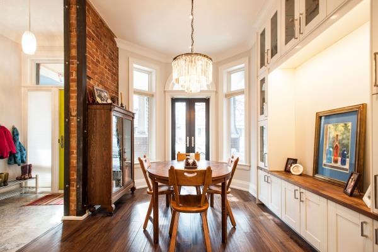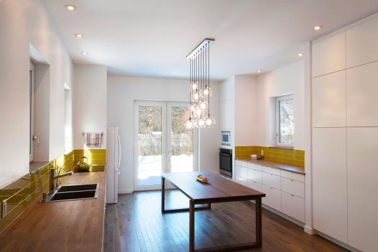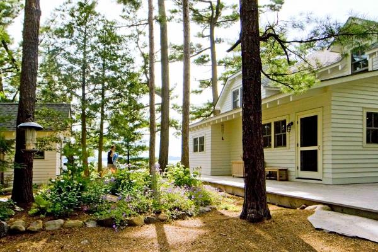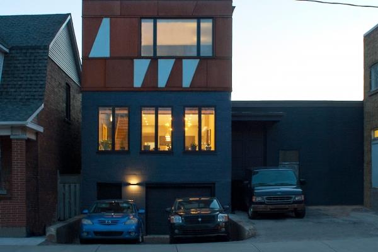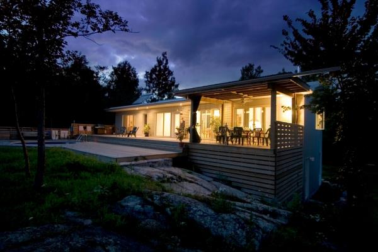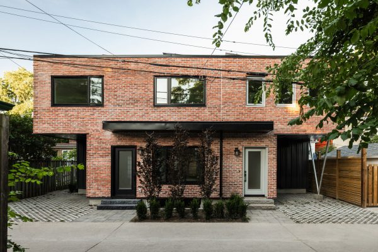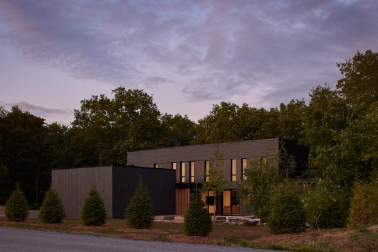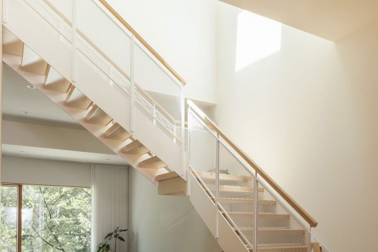
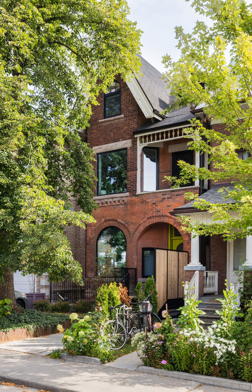
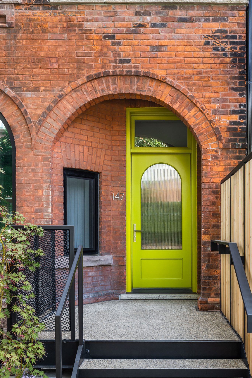
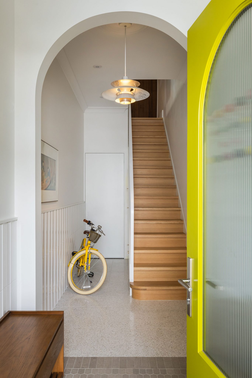
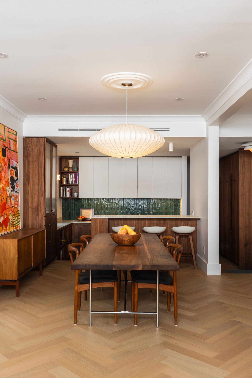
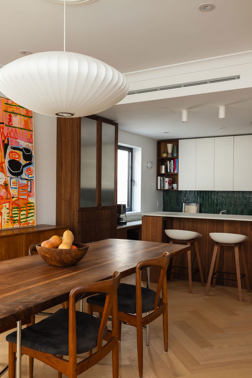
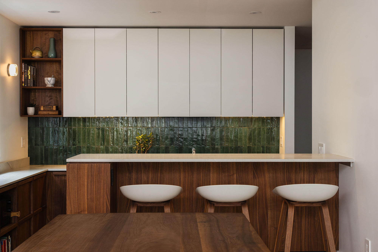
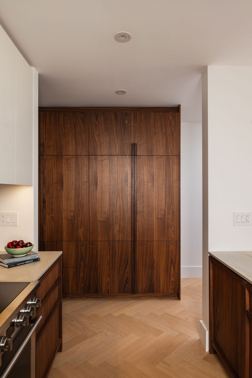
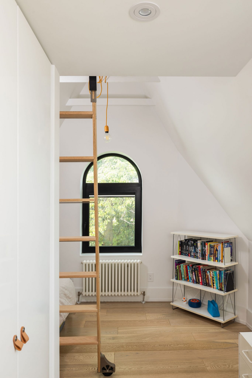
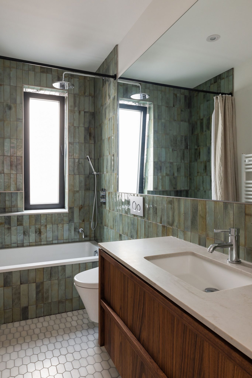
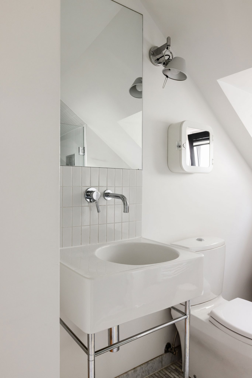
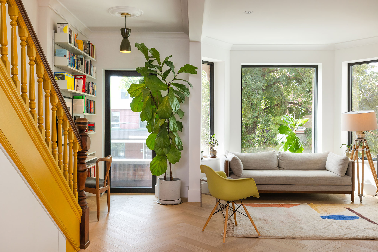
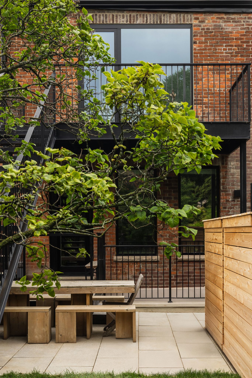
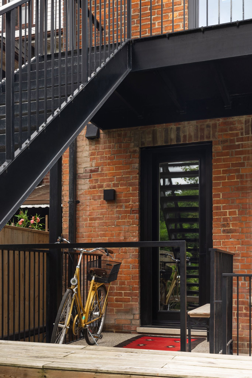
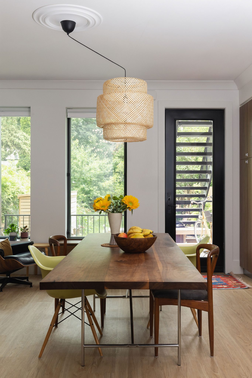
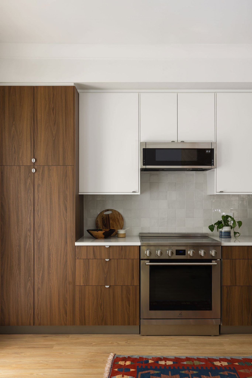
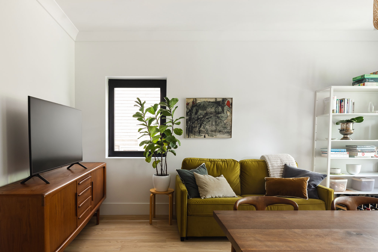
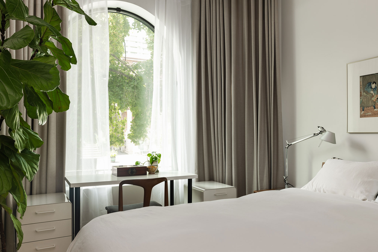
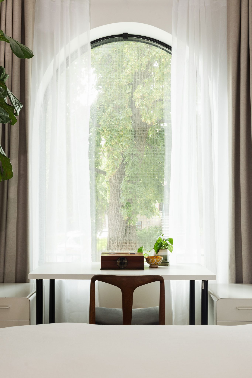
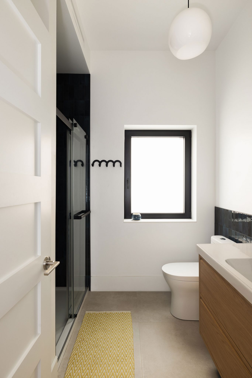
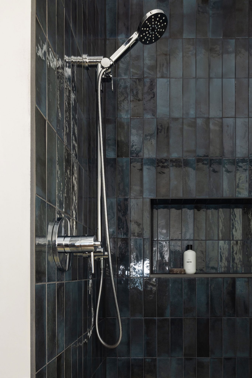
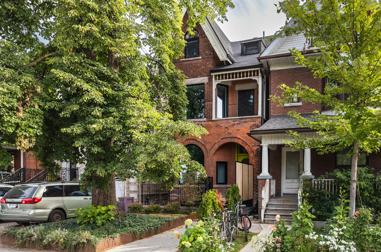
Bloorcourt Multiplex is a renovation of an early 20th-century detached house in Toronto’s Bloorcourt neighbourhood. A former rooming house turned legal triplex, it is now a fourplex. The property sits on an unusually deep lot, the result of a laneway that was planned but never built.
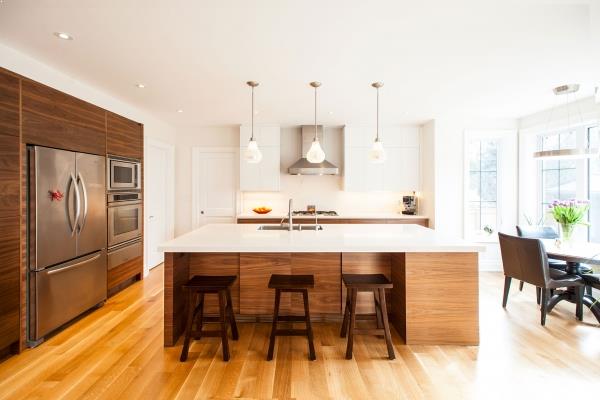
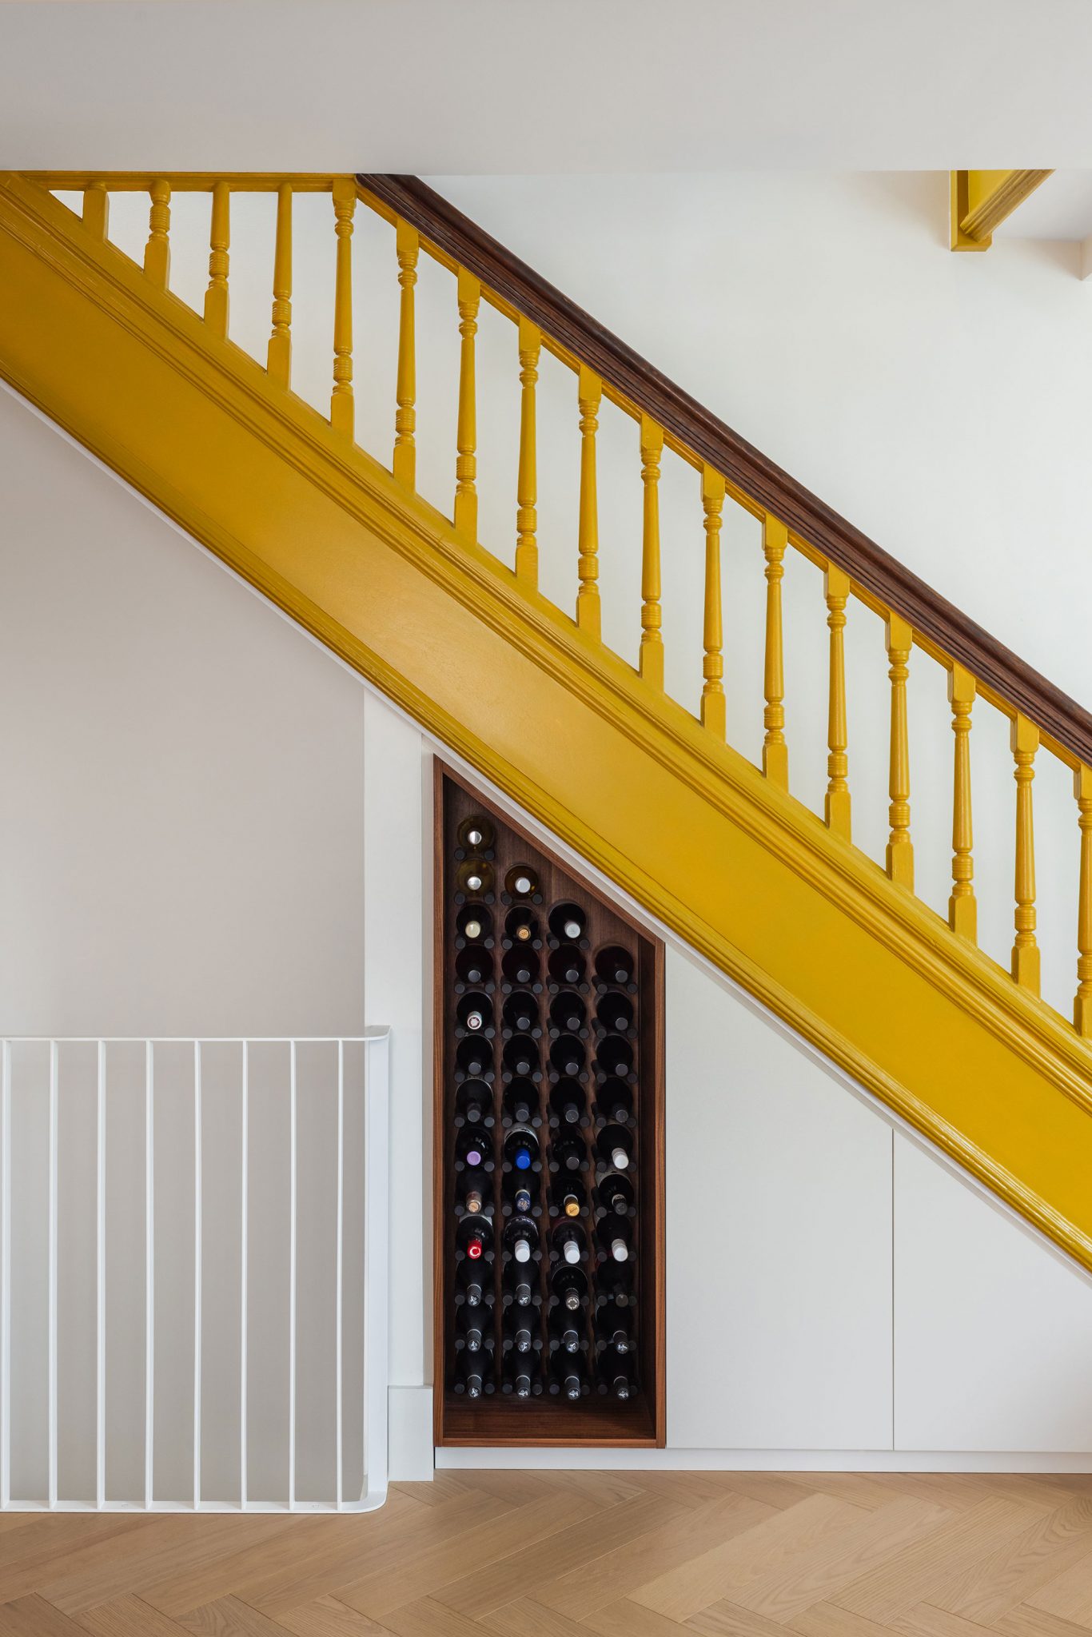
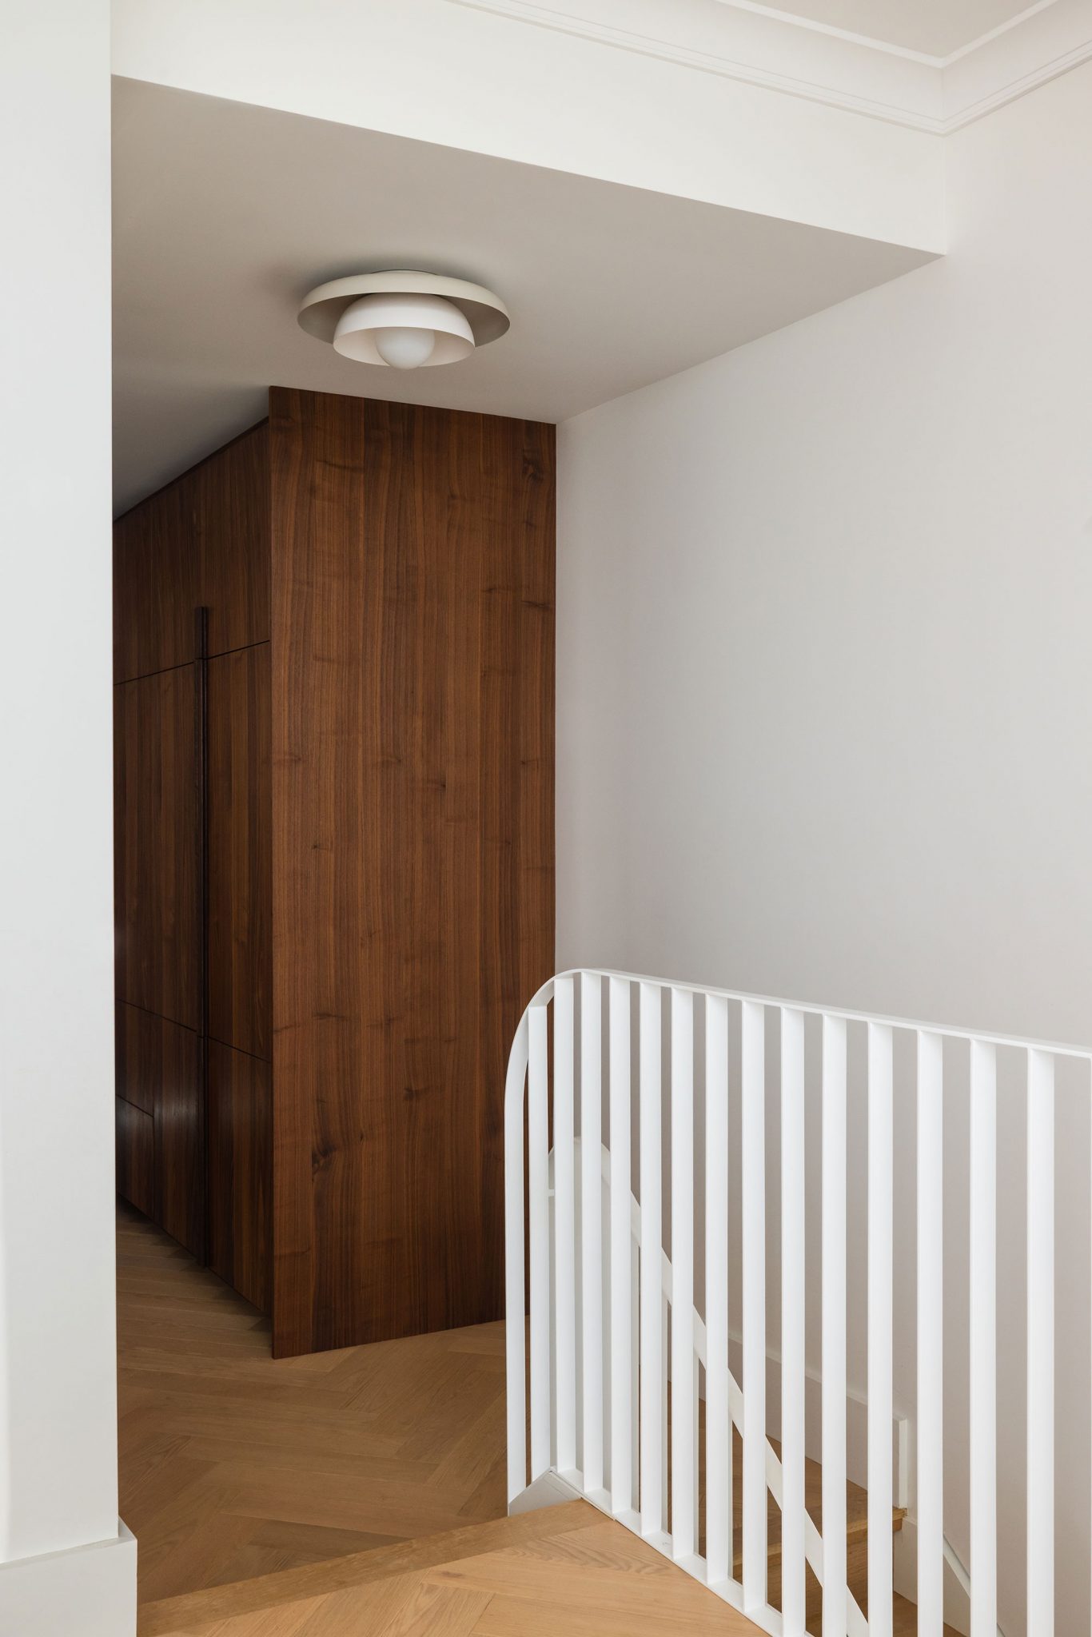
The upper unit had limited storage, and the only route from it to the backyard ran out the front door and around the side of the house. What began as an upgrade to the three existing units became a full redesign: an energy-efficient fourplex with an owner-occupied upper suite, a main-floor rental with a private terrace, and two new basement apartments.